

- Your cart is empty Browse Shop
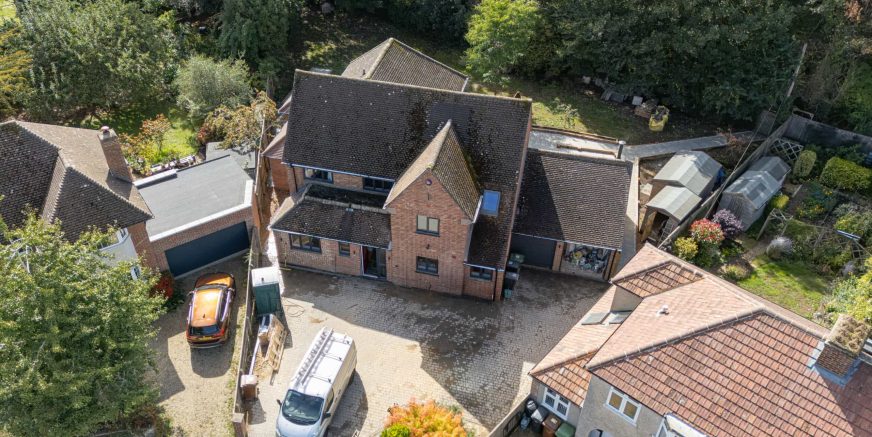
Abingdon Project
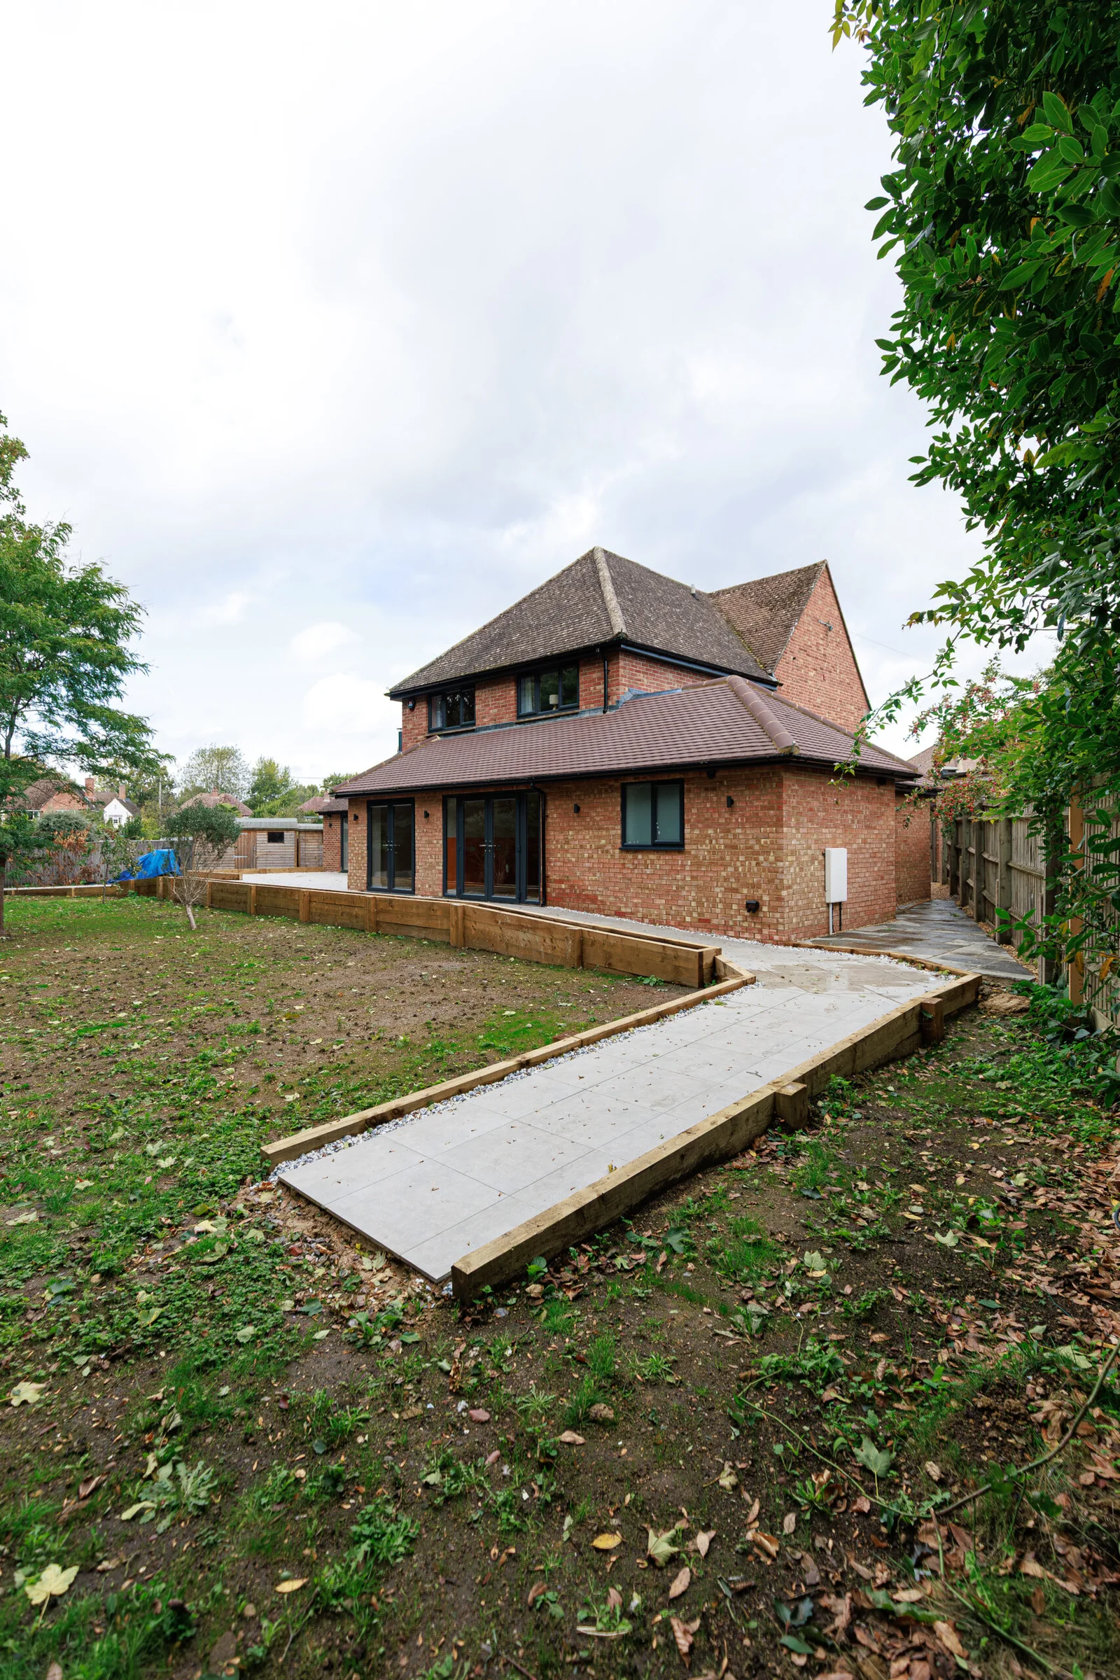
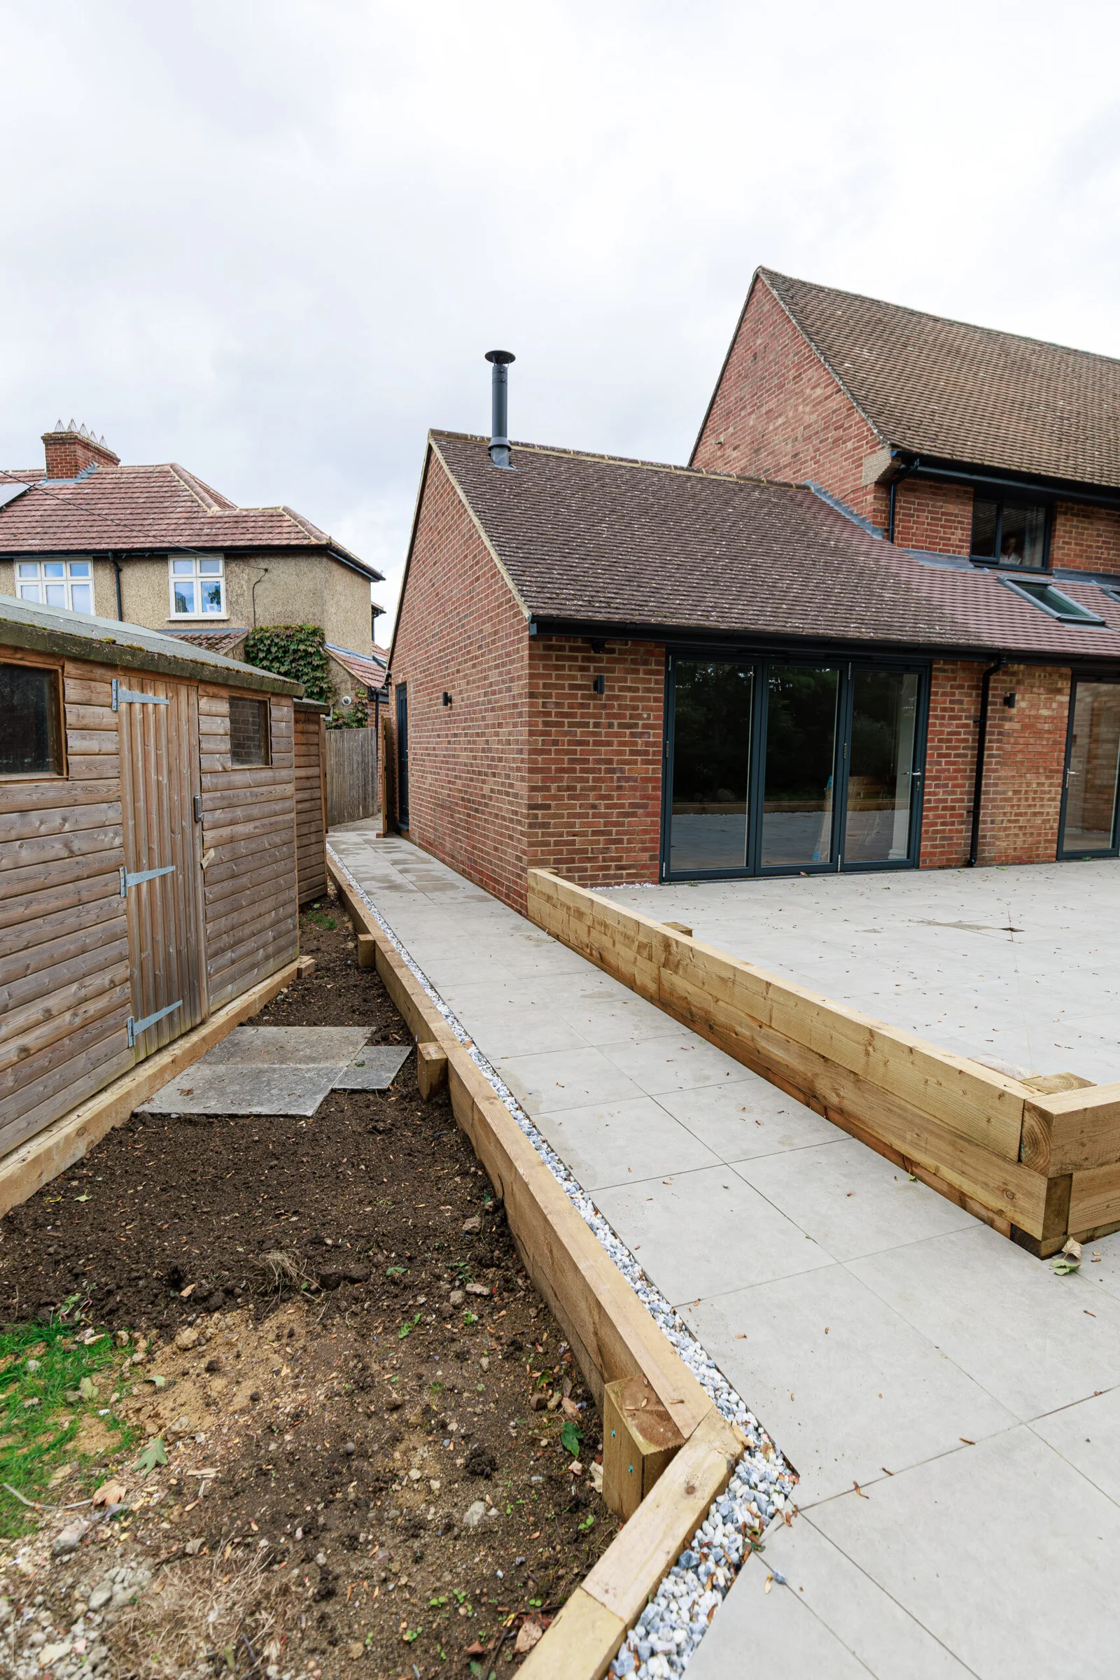
We were commissioned to carry out a complete renovation of a family home and garage in Abingdon, along with a large wrap‑around rear extension. The aim was to create a spacious, practical and fully accessible environment for a disabled family member, while ensuring the entire property felt modern, welcoming and future‑proof.
We worked closely with the client from the earliest planning stages through to final completion, managing every aspect of the build. This included structural alterations, full internal renovation, extension construction, and all finishing work — ensuring a smooth, coordinated process and a consistently high standard throughout.
Standout Features
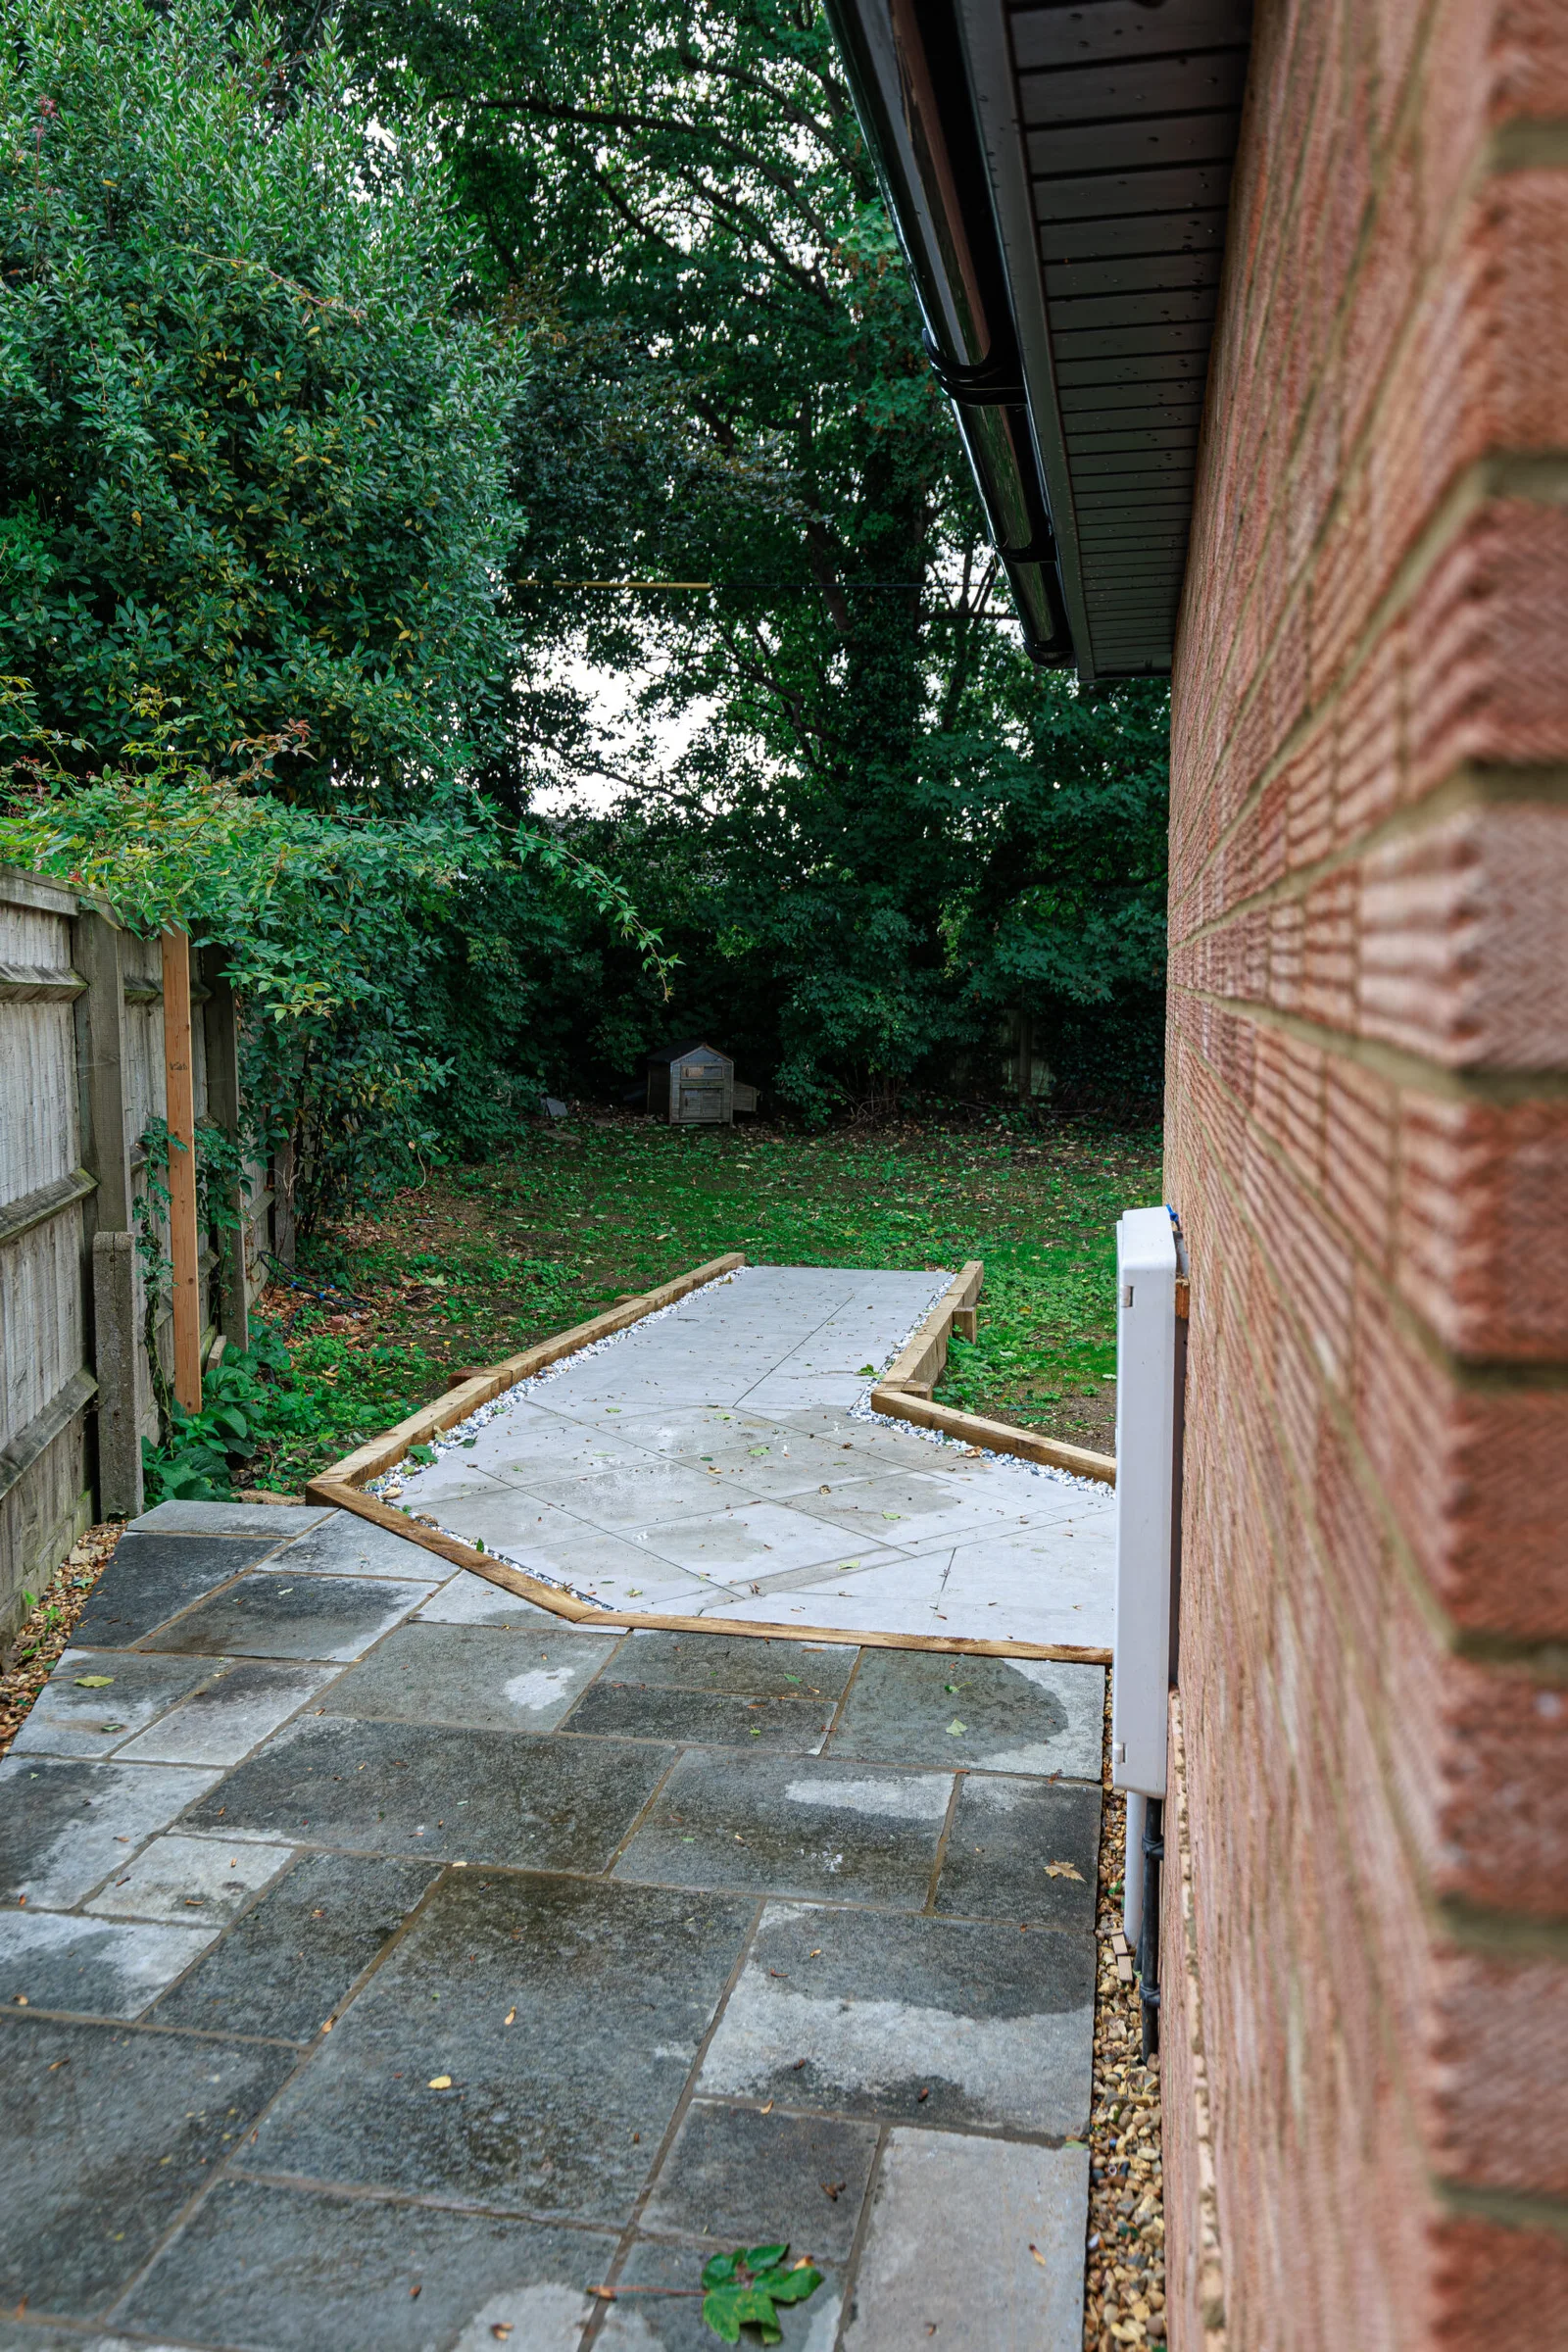
This project included several specialist adaptations and high‑quality design elements, such as:
The result:
The completed renovation and extension have transformed the property into a bright, modern and fully accessible home that supports the disabled family member while providing a fantastic living space for the whole household. It’s a project that reflects Stronghold’s commitment to quality, thoughtful design and life‑changing accessibility solutions.
Features of Project

Tell us about your project needs!
Whether it’s a completely new build, extension or general home improvement – we’d love to discuss any project needs.
