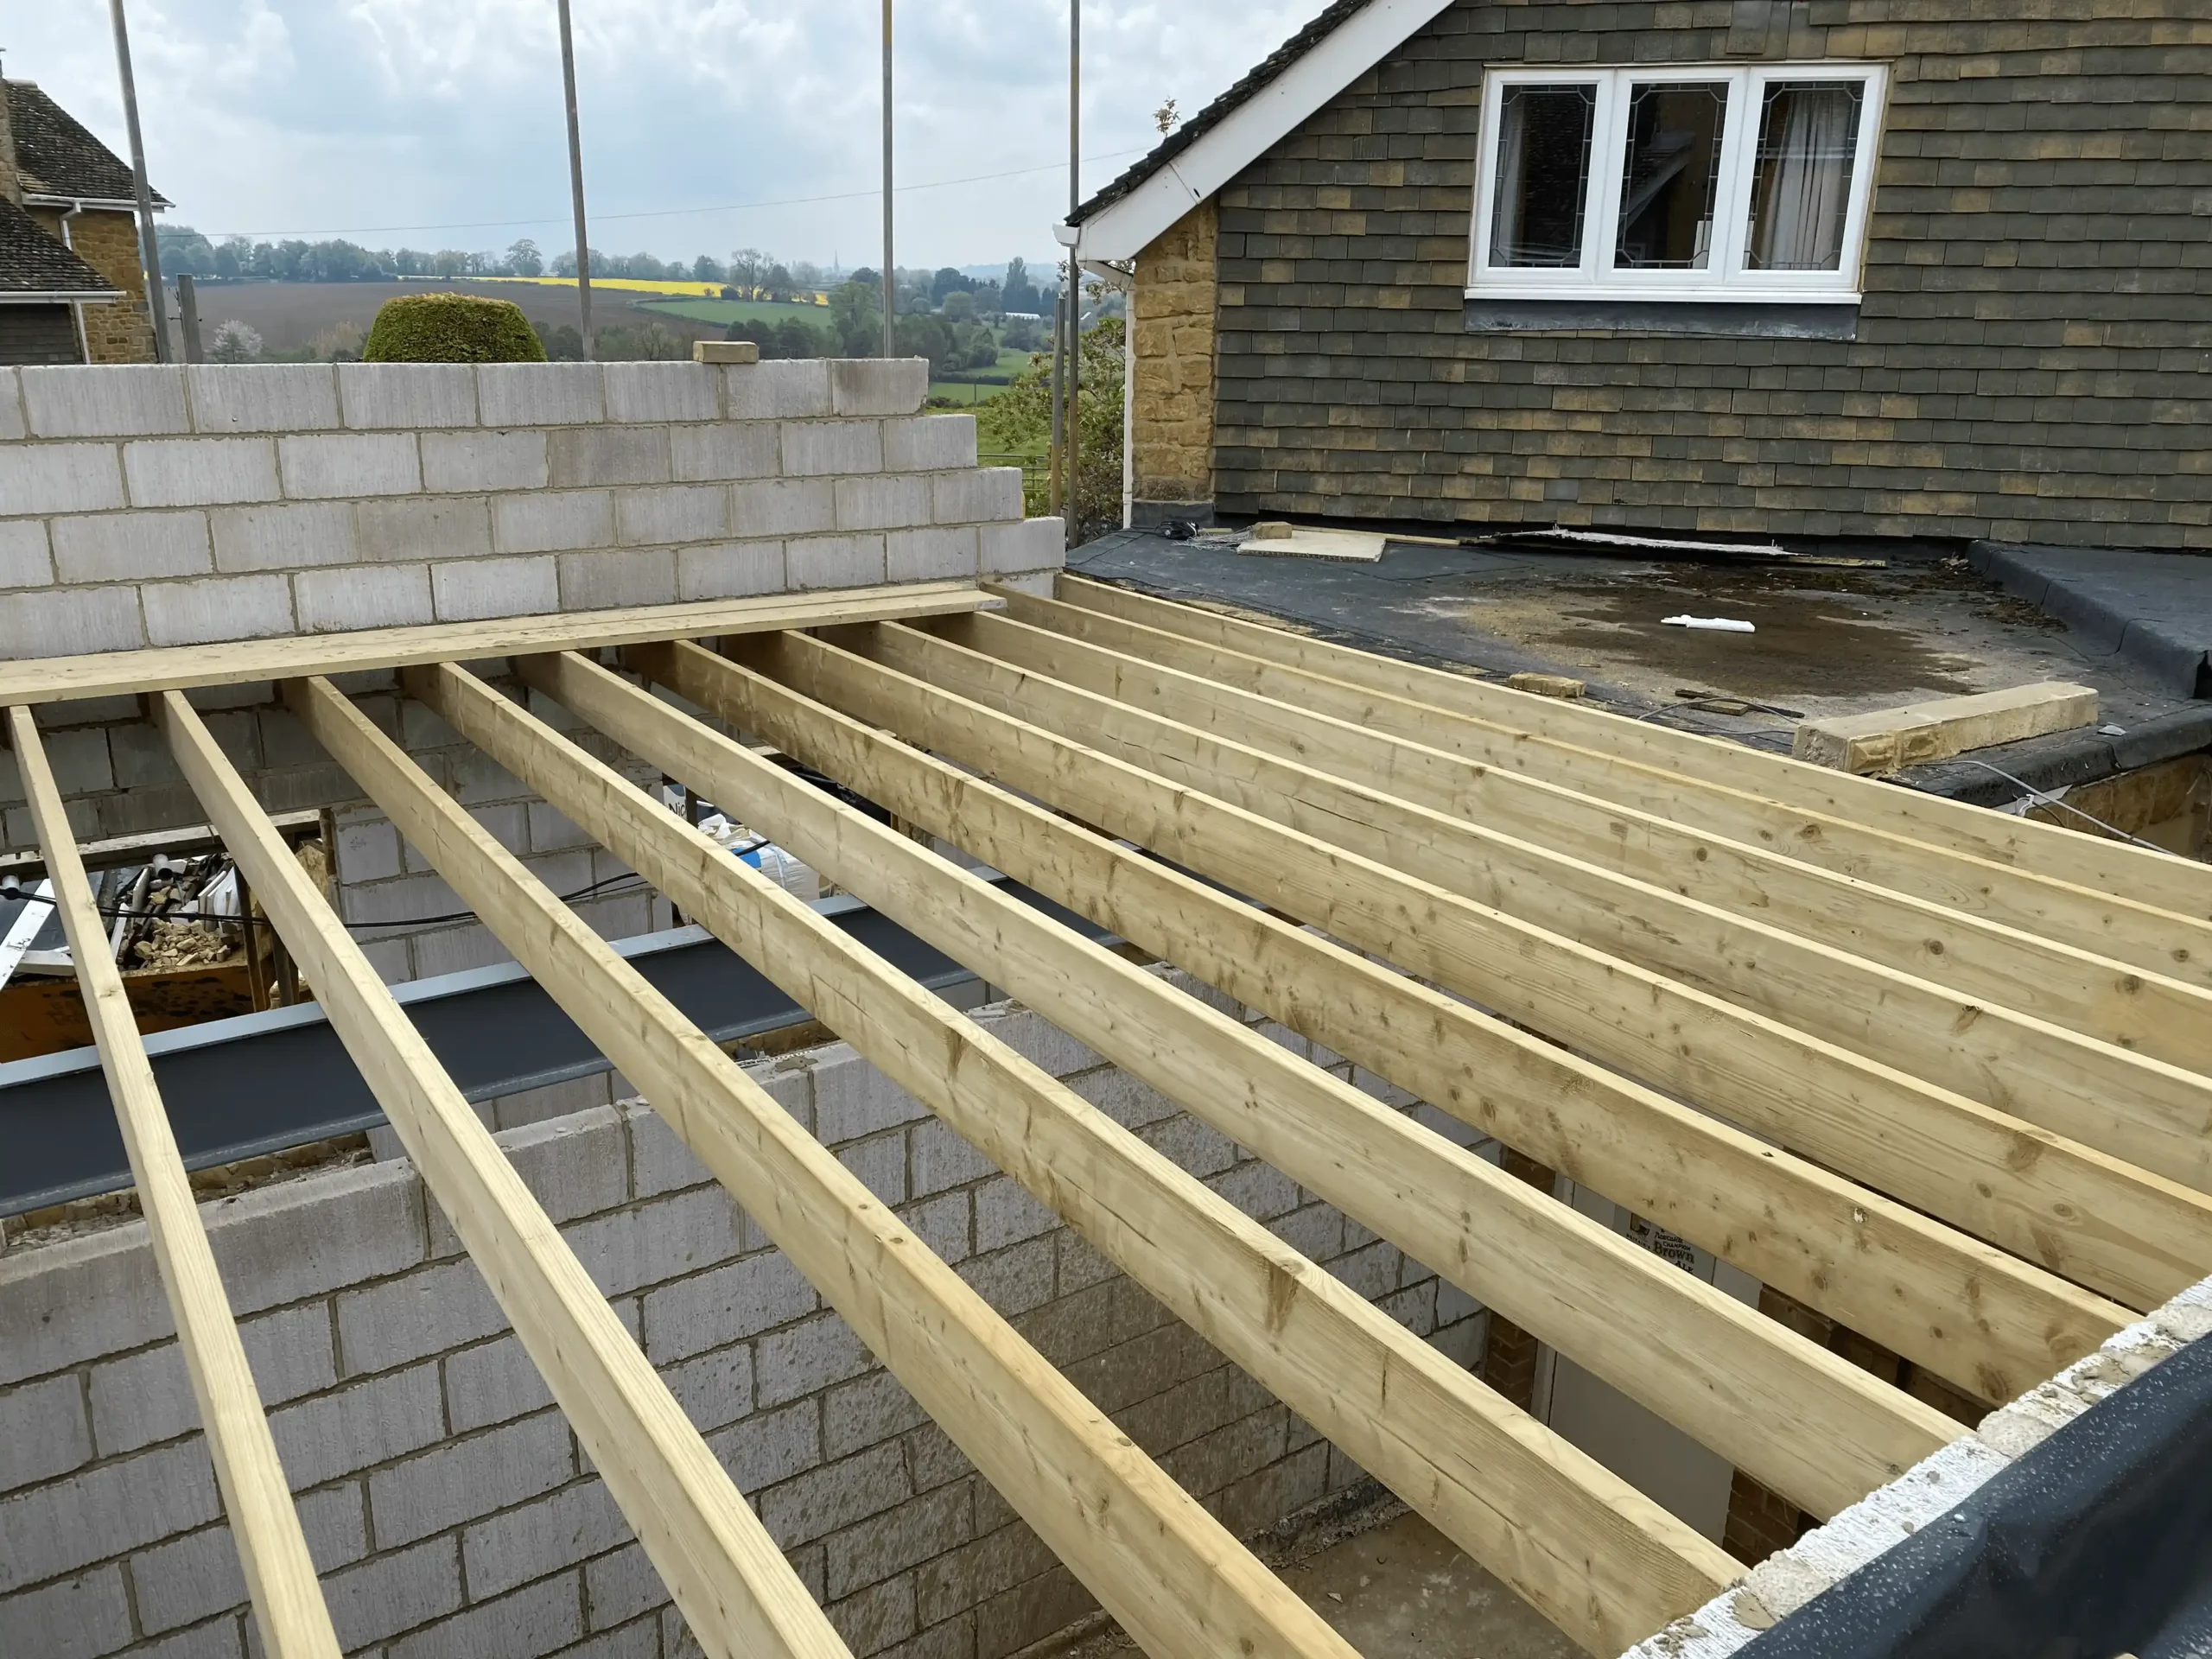
The transformation at Deers Farm centered around converting the original double garage into a functional office and storage space.
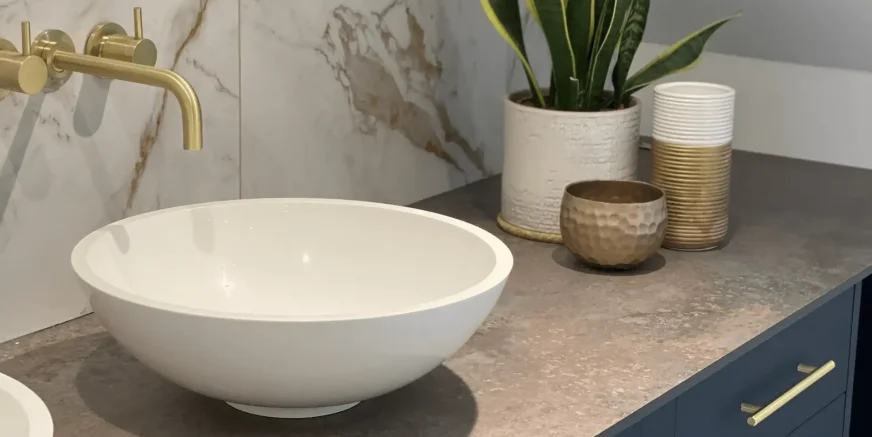
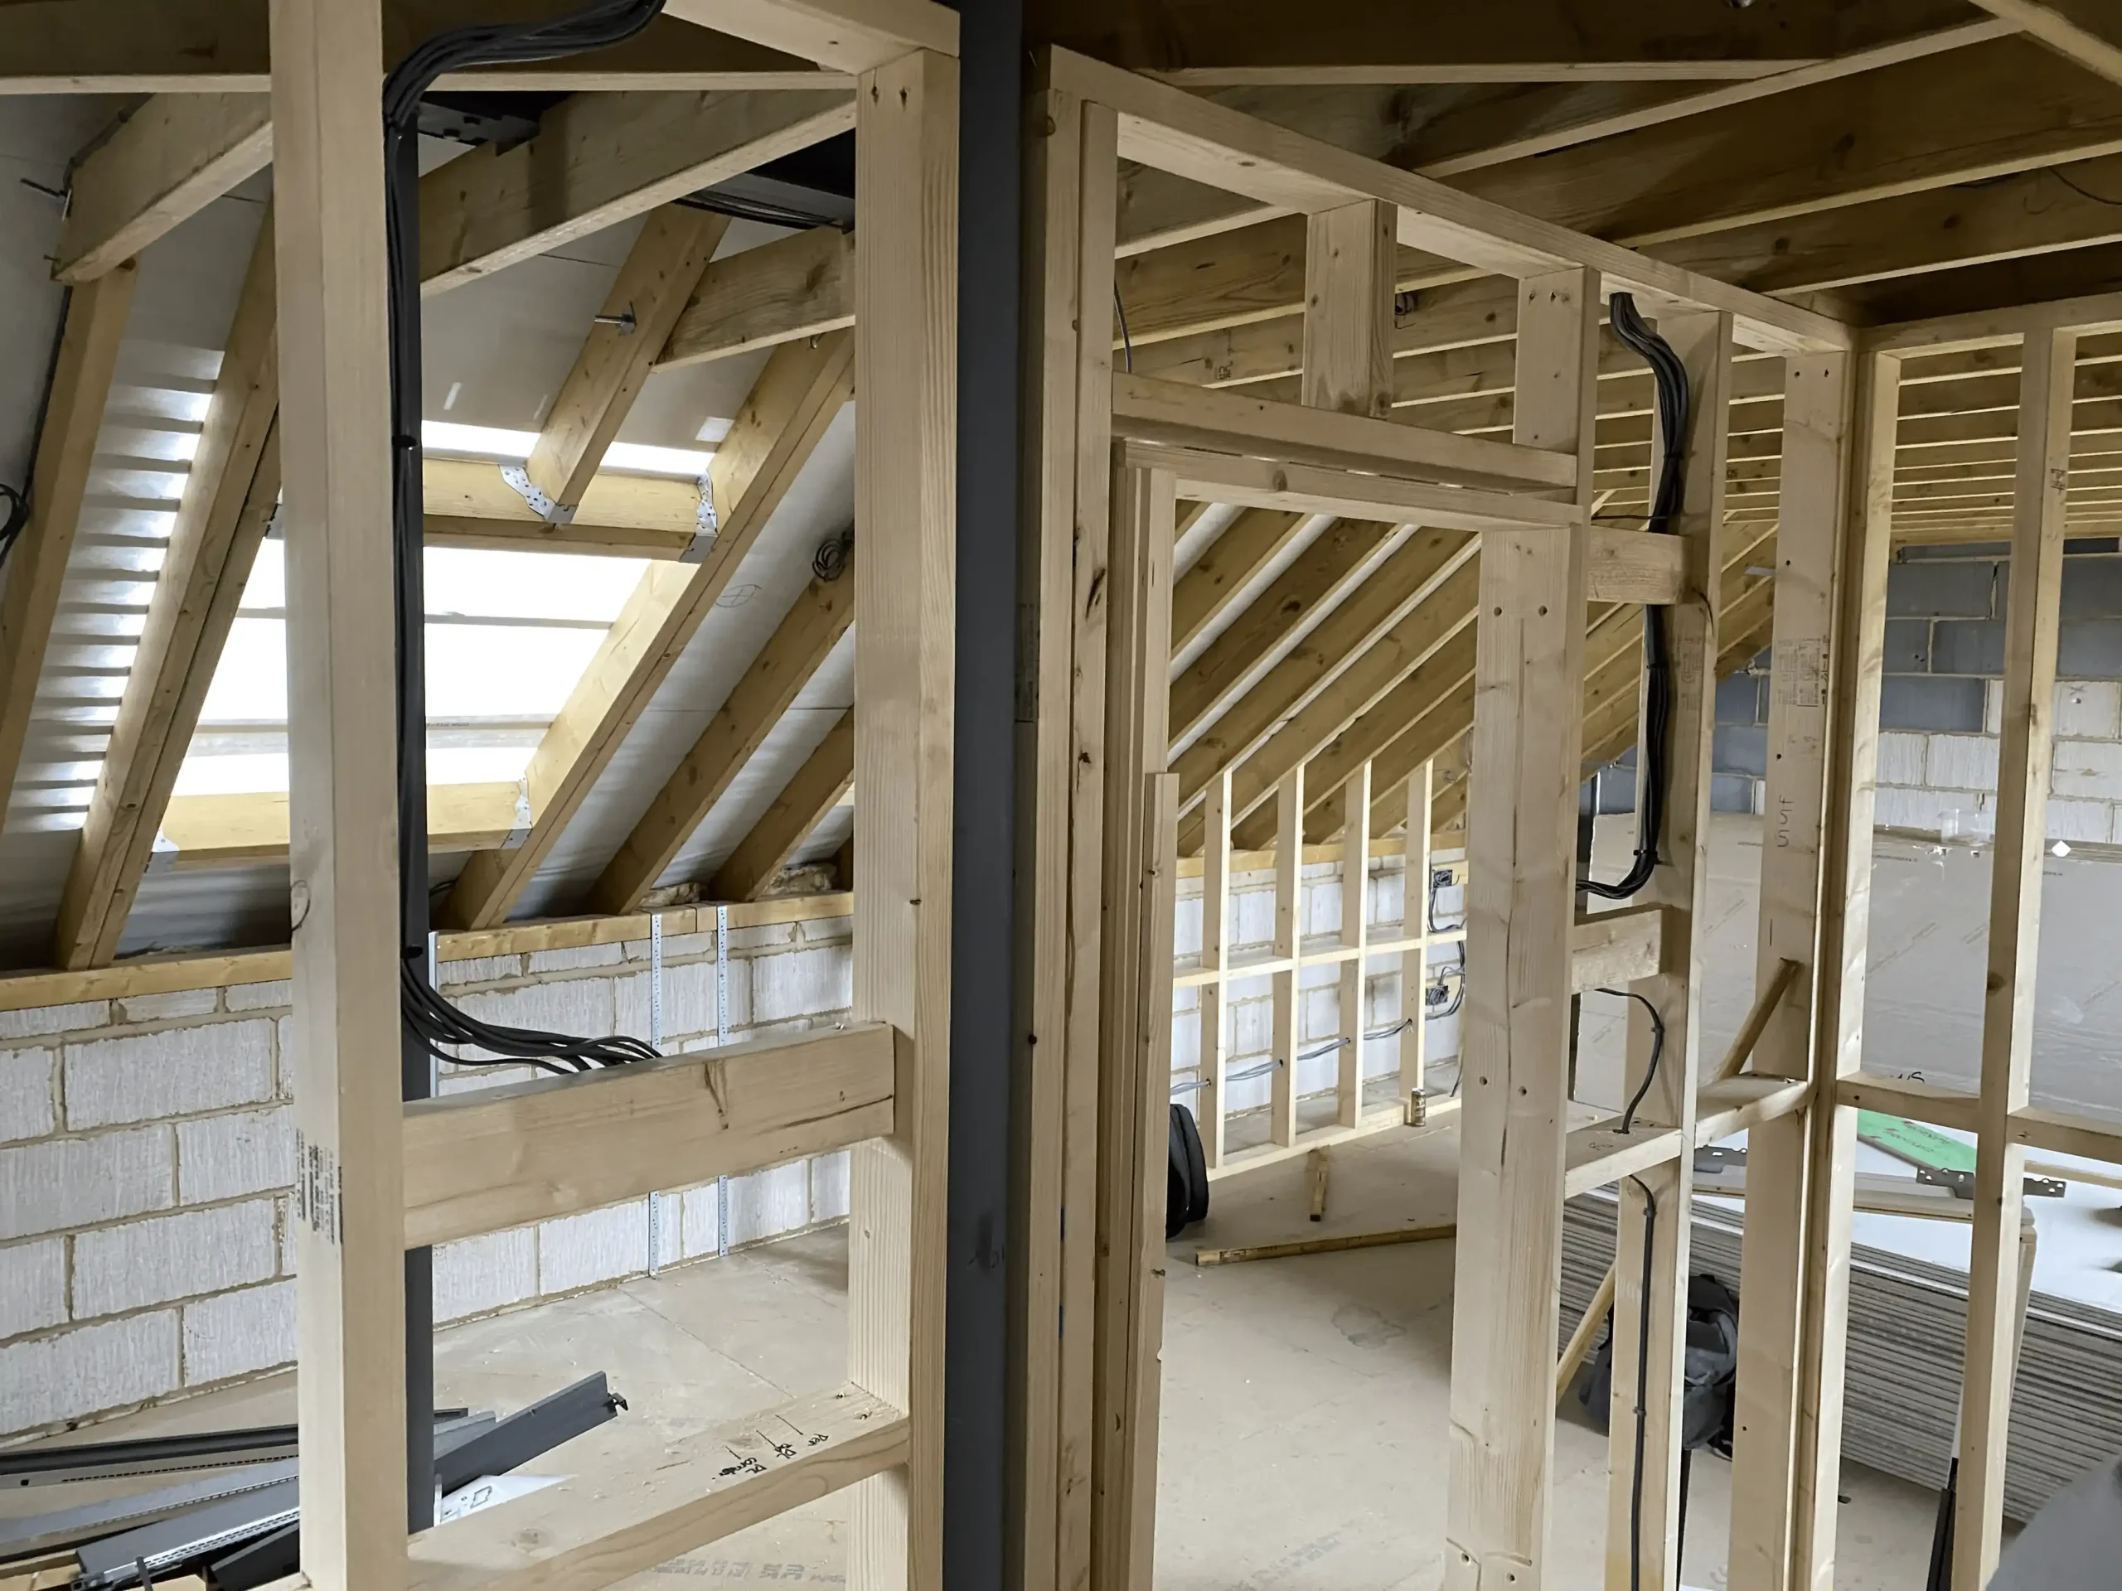
A stylish master bedroom and en-suite were seamlessly added, enhancing the living space. The incorporation of locally sourced natural stone added aesthetic appeal, fostering a harmonious connection with the surroundings.
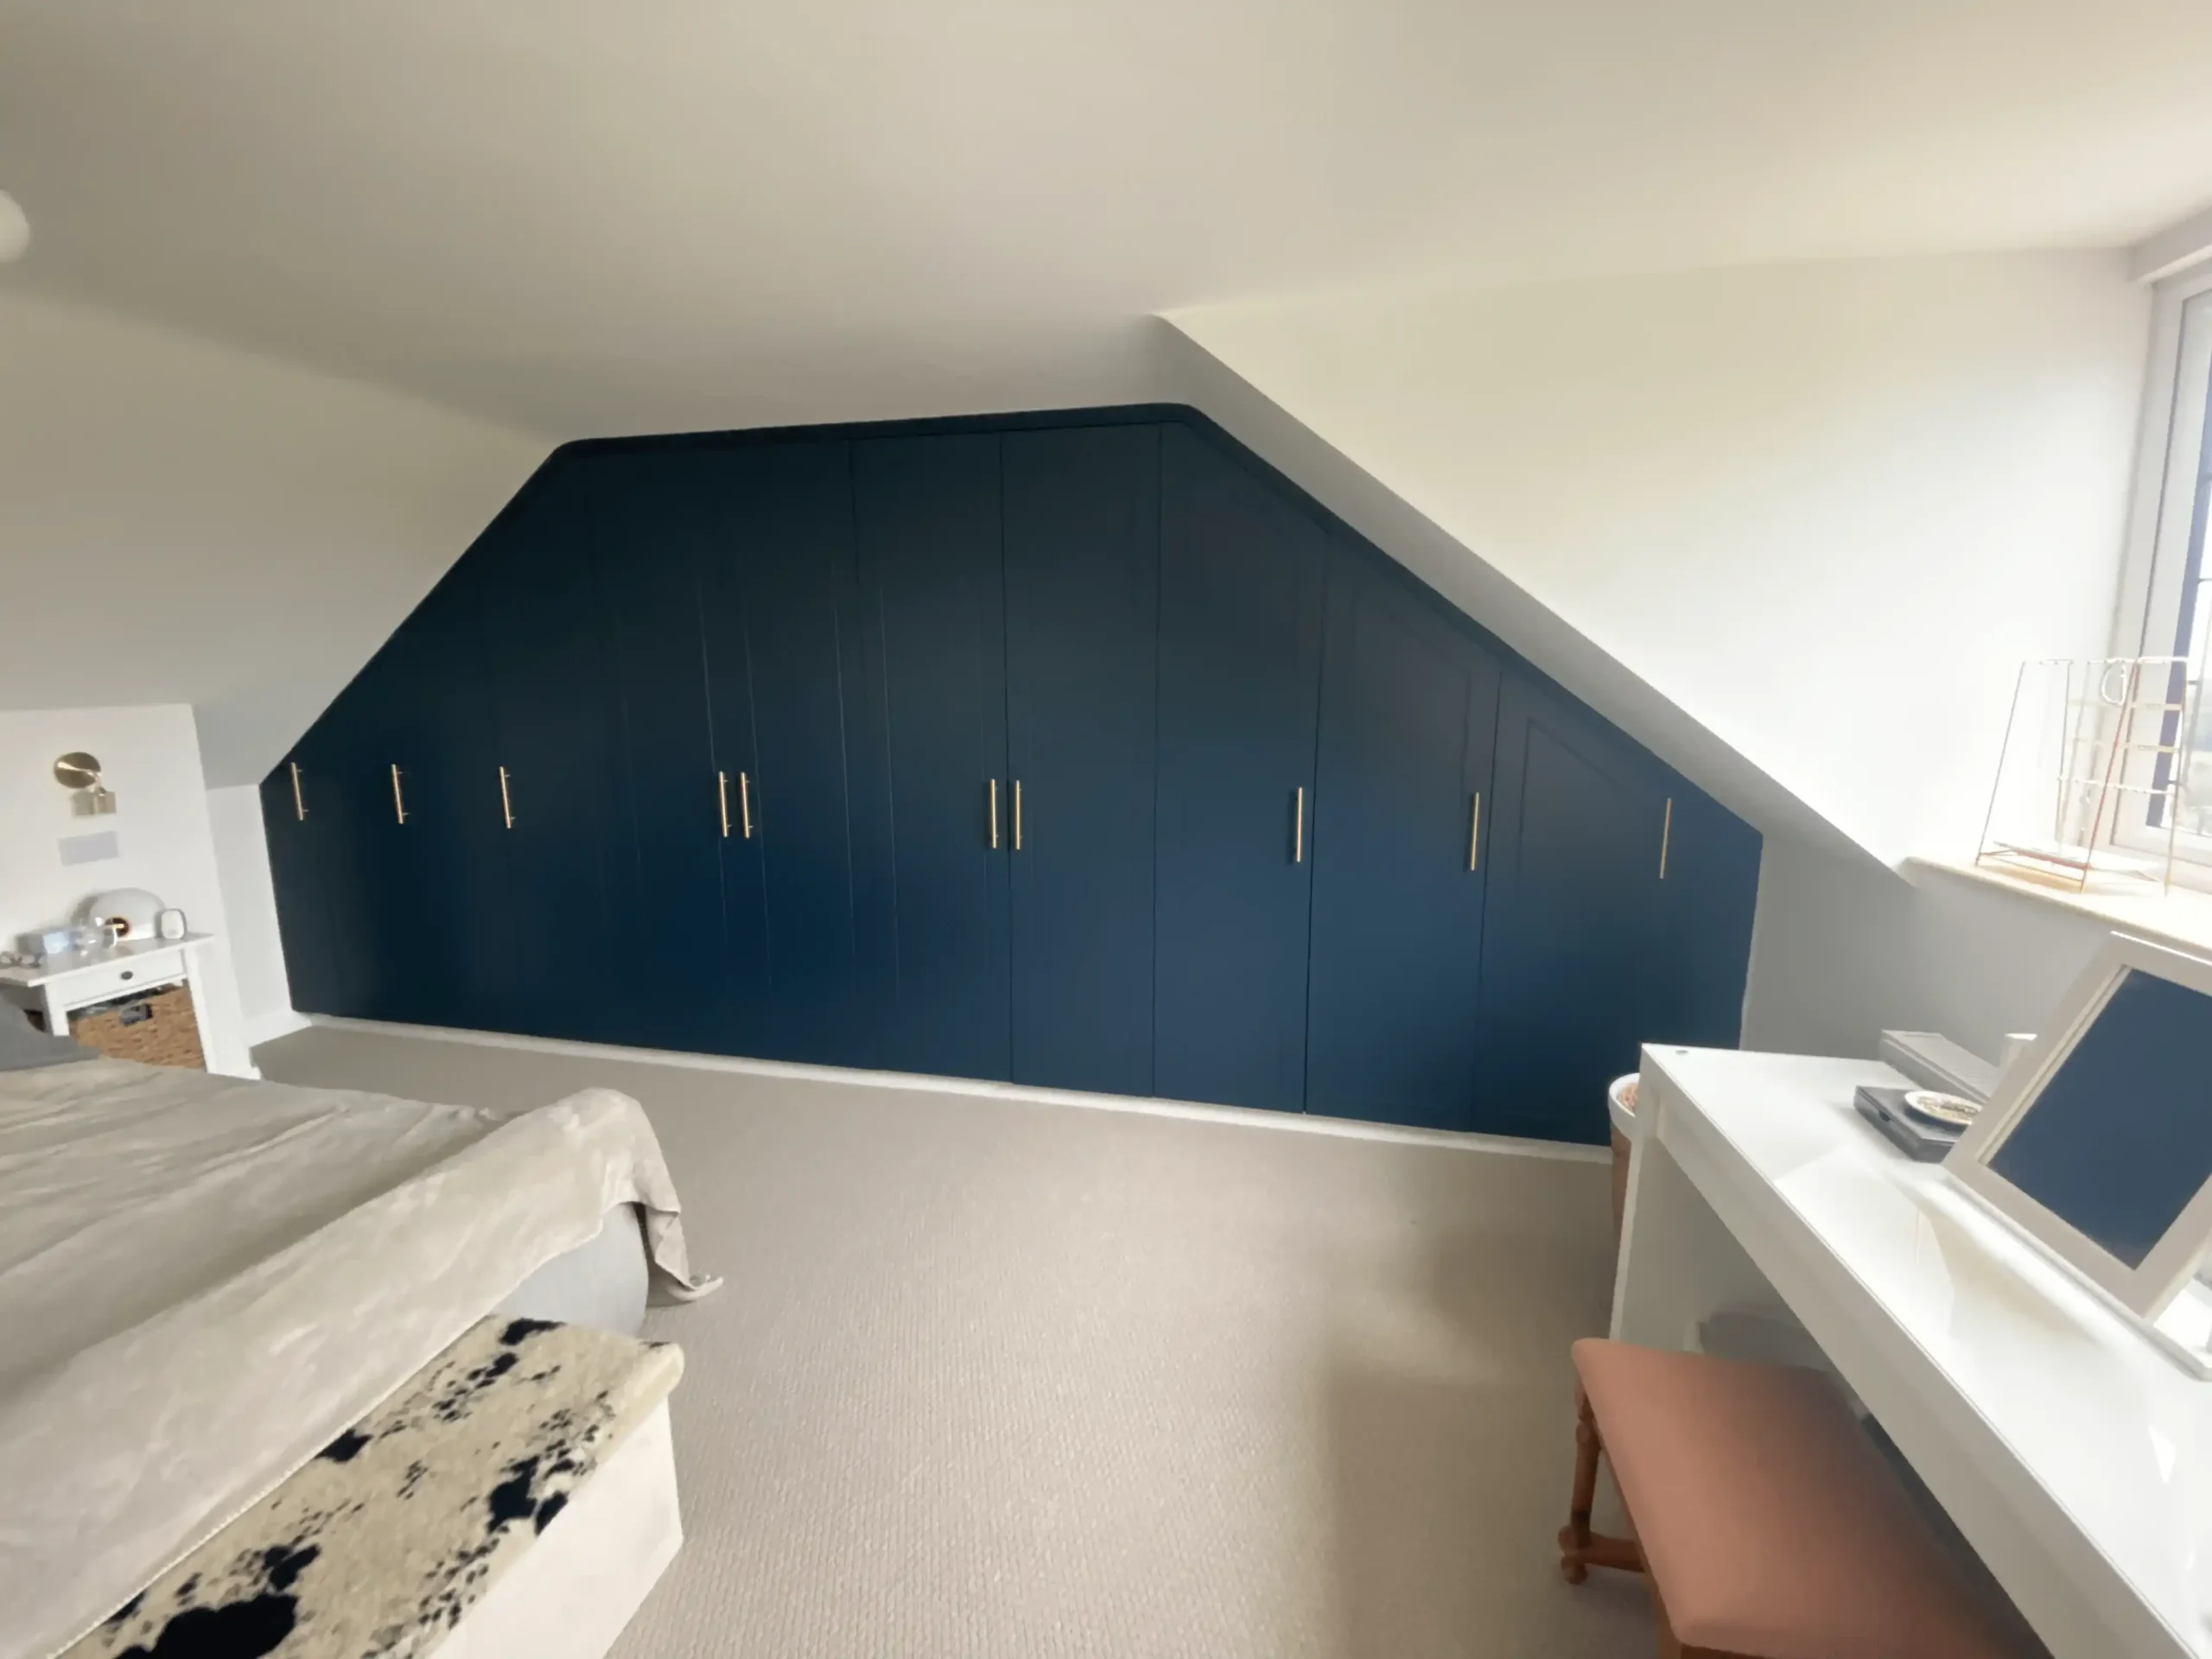
Alongside these structural changes, a meticulously crafted bespoke wardrobe tailored to the customer’s specifications personalized the project.
This renovation optimized existing space, infusing sophistication and practicality into the property.